
Architectural Feature
The style of this home
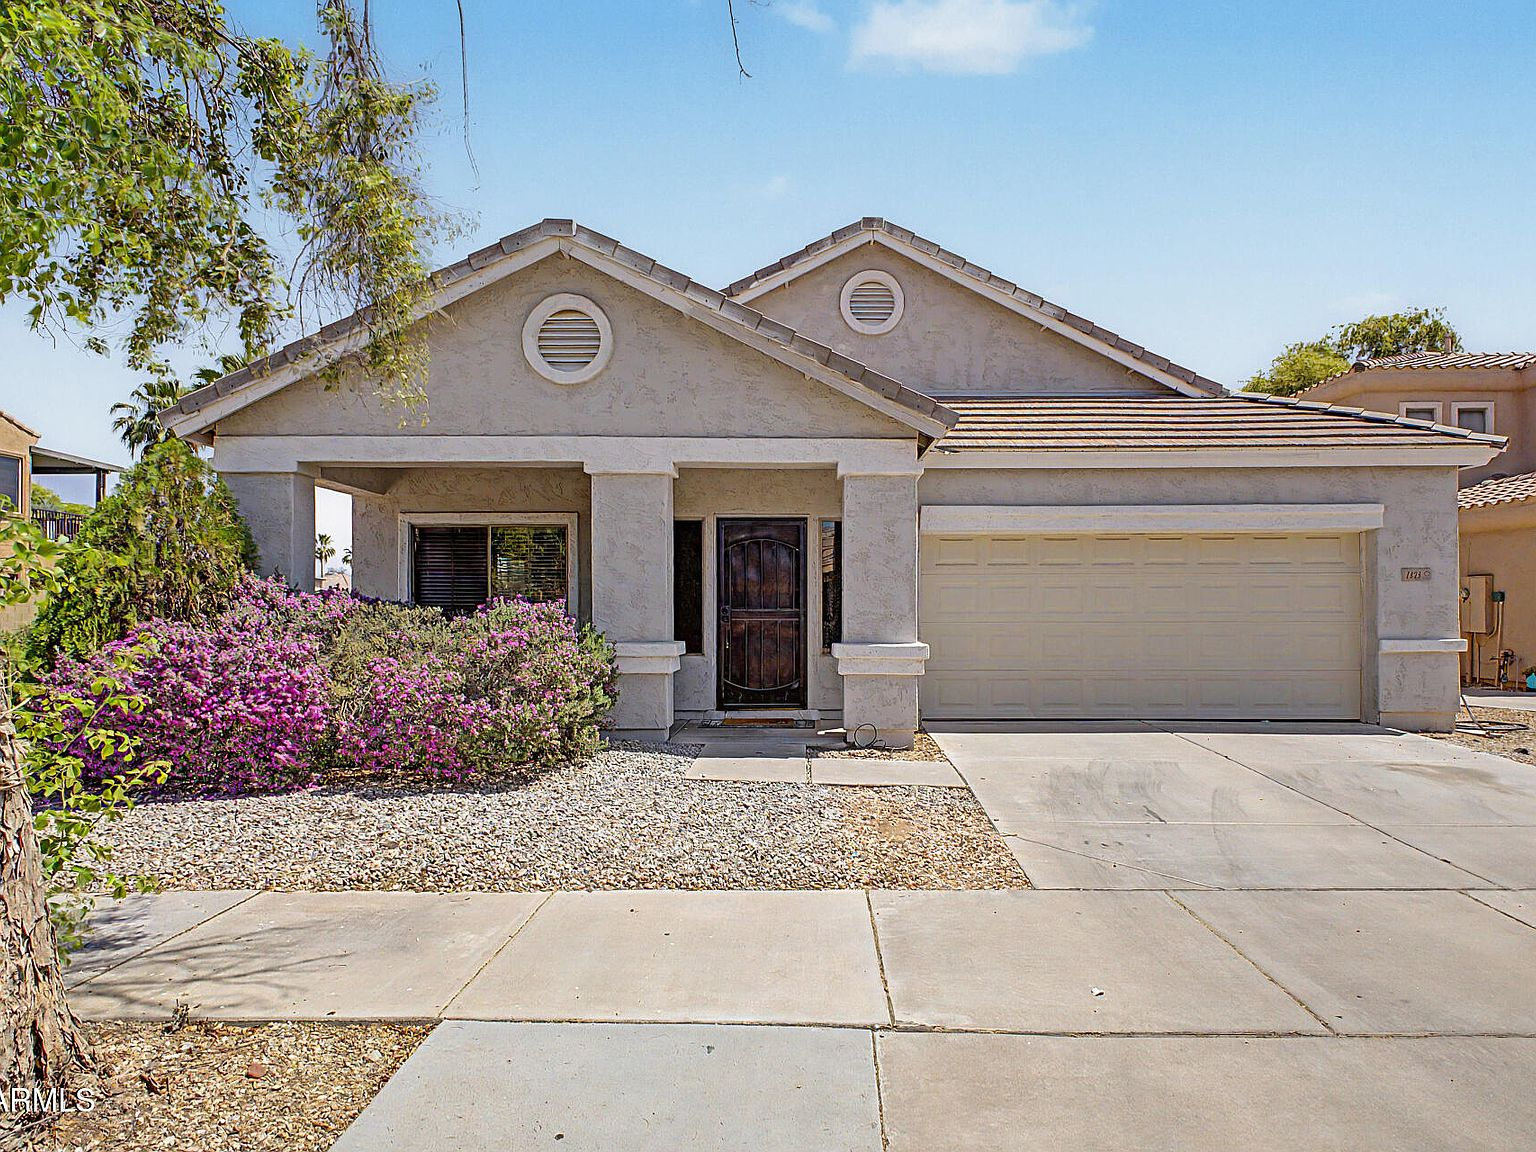
Every house has a vocabulary. The proportions of the rooms, the way the rooflines step, the materials at the door. At 1323 S 173rd Lane, that vocabulary is Southwest ranch: single-level, stucco-clad, concrete tile roof, and a floor plan that prioritizes flow over formality. Built in 2004 in Goodyear's Cottonflower community, this is a home designed for the way people actually live in the Arizona desert.
The bones
The home measures 2,277 square feet on a single level with four bedrooms and two bathrooms. The roof is concrete tile, standard for the era and the climate, and the exterior is light stucco with a two-car garage. Vaulted ceilings run through the main living areas, giving the common rooms a sense of volume that the square footage alone would not suggest. The layout places the formal living and dining spaces near the front, the family room and kitchen toward the back, and the bedrooms along a hallway that separates public from private. No carpet anywhere. Tile and wood-look flooring run throughout, a practical choice in a desert climate where dust is a constant and cleaning should not require a second thought.
The kitchen
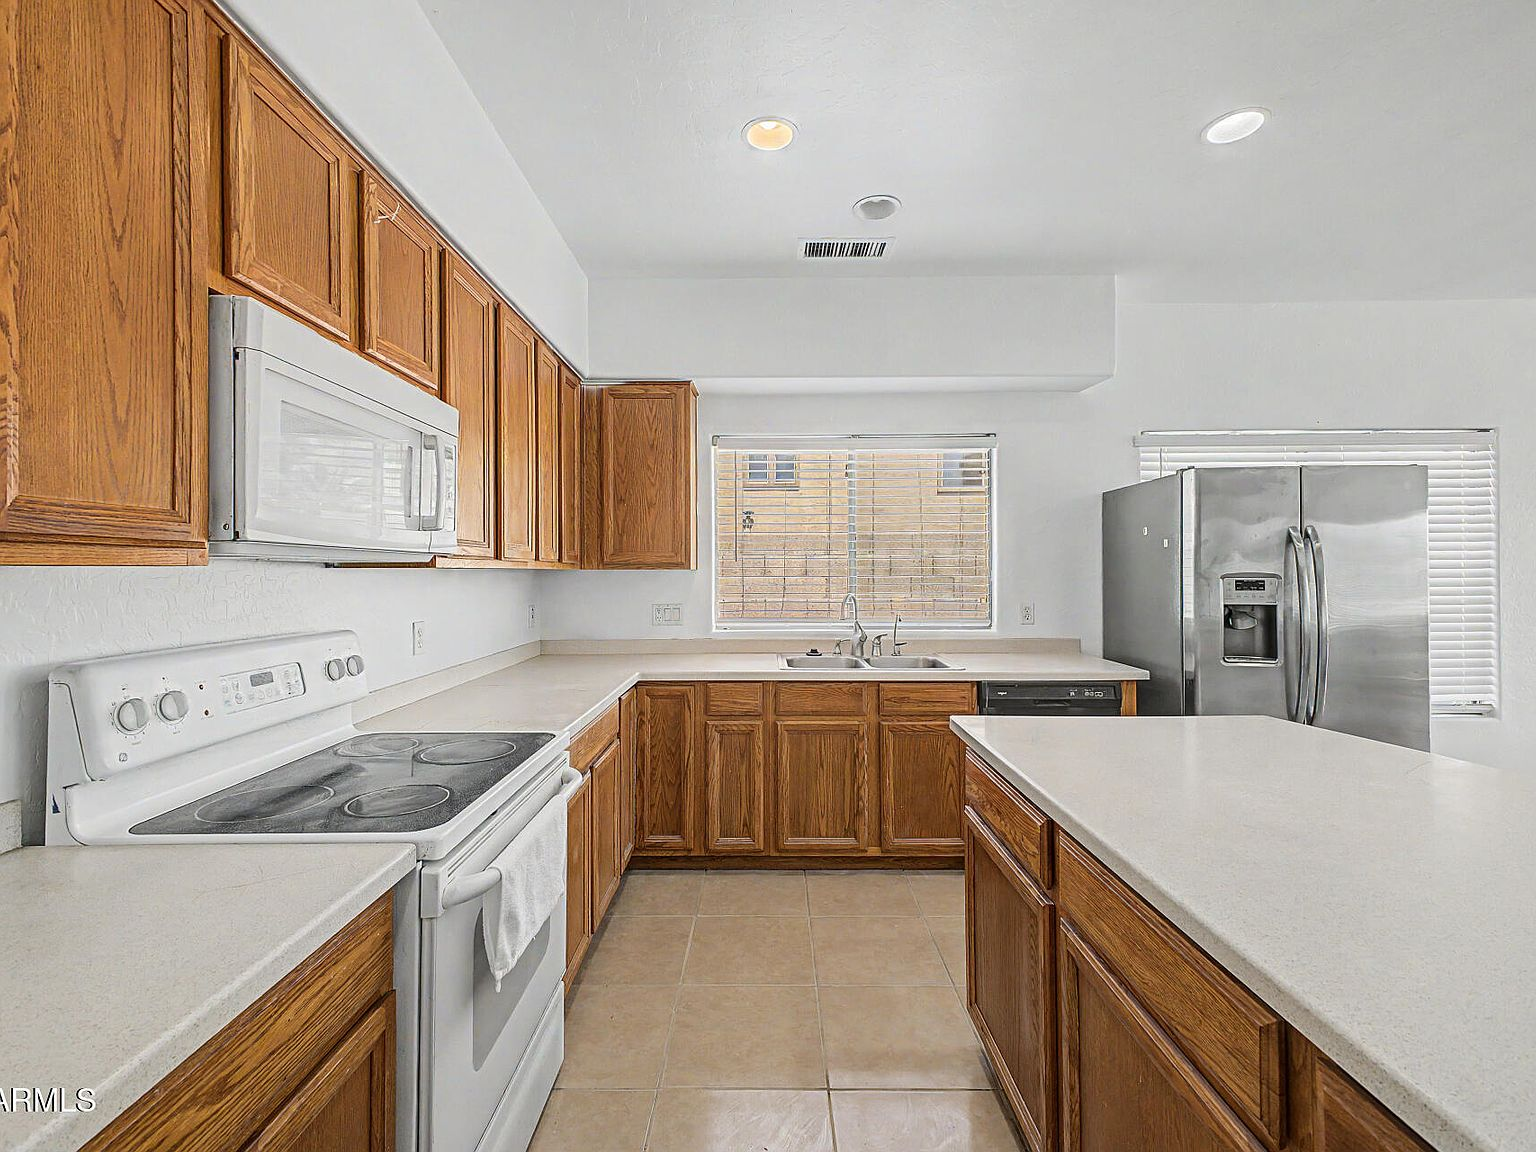
The kitchen anchors the home's daily routine. Refinished countertops, oak cabinetry, built-in appliances, and a large central island give the room enough workspace for actual cooking, not just the appearance of it. A pantry and breakfast area provide storage and a casual eating zone separate from the formal dining space. The kitchen looks out toward the family room, so the person at the island stays connected to whoever is in the gathering space. It is a practical, unpretentious kitchen built for a household that uses it every day.
The primary suite
The primary bedroom sits at the end of the bedroom hallway, giving it separation from the other three rooms. Dual vanities in the primary bathroom, a separate soaking tub and glass-enclosed shower, and a walk-in closet with built-in shelving. The bedroom itself has wood-look flooring and natural light from a side window. It is not oversized, but the proportions work, and the en-suite bathroom gives the room the functional upgrade that matters most.
The outdoor spaces
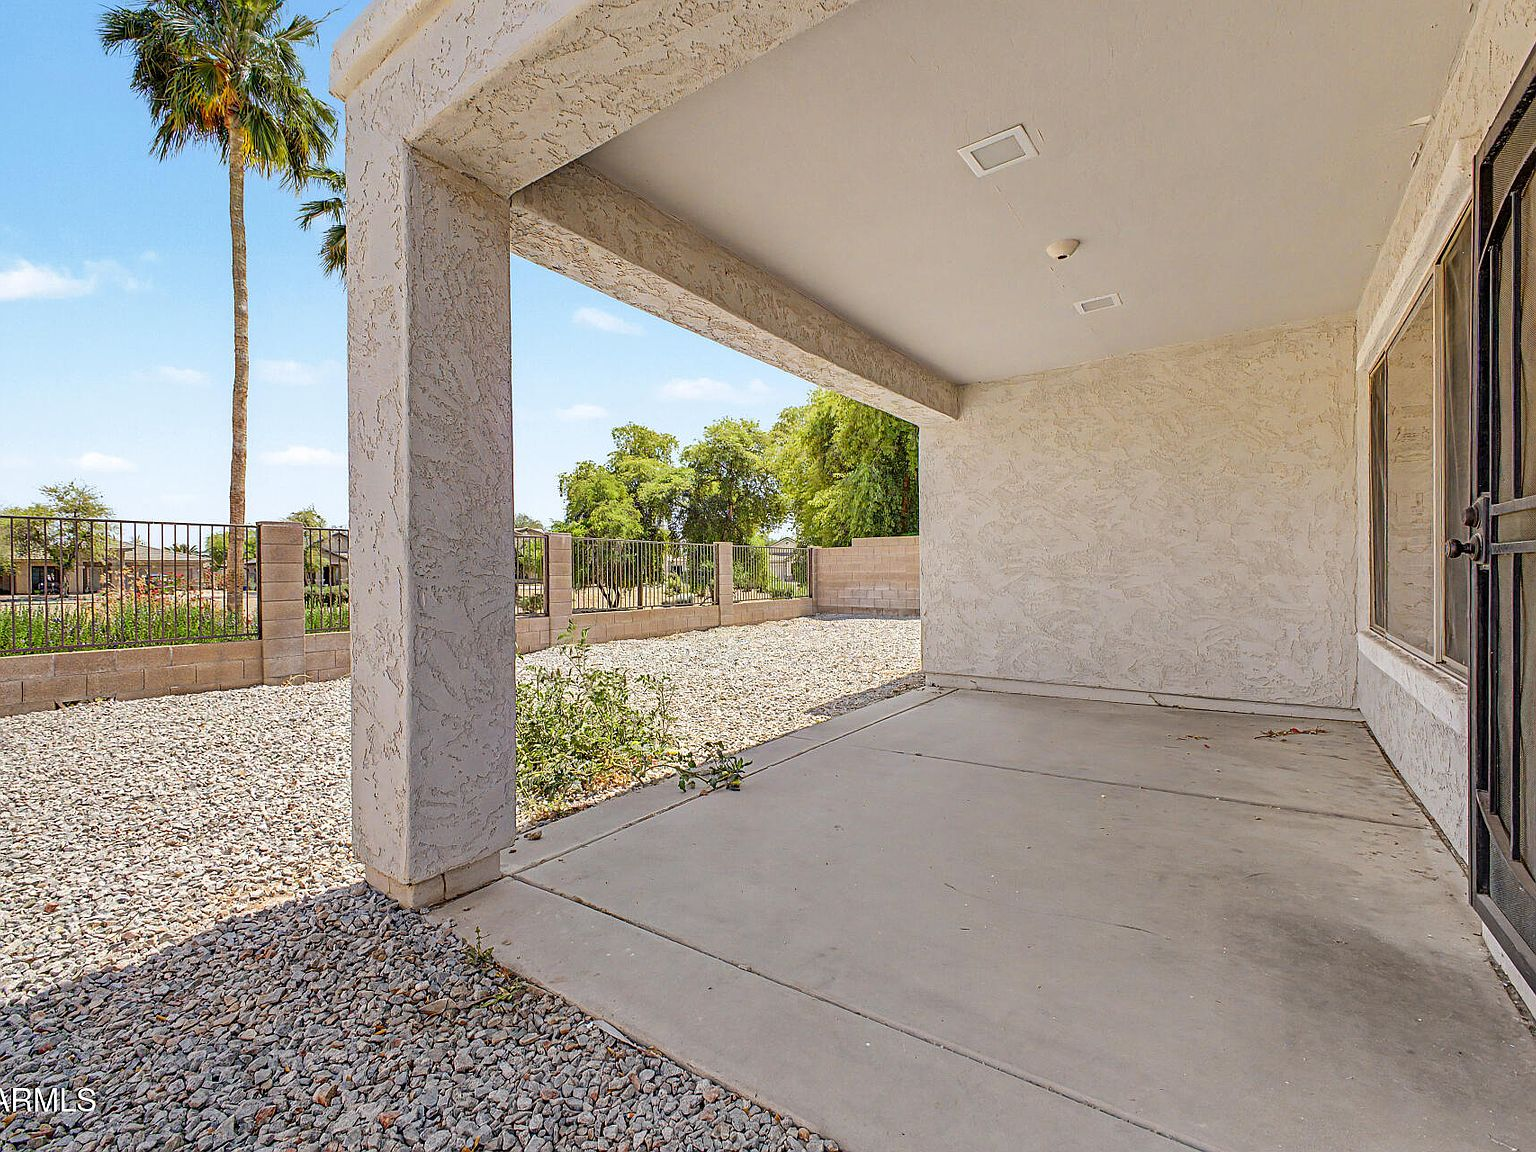
The covered patio extends the living area into the backyard, which is entirely low-maintenance desert landscaping: gravel ground cover, cinder block perimeter wall, and a wrought-iron view fence on the back lot line that keeps the sightline open. There are no neighbors behind the property, which adds a layer of privacy that is harder to find in newer, more densely planned Goodyear developments. An RV gate provides side-yard access for vehicles, toys, or equipment.
What it adds up to
This is a home built for a specific buyer: someone who values a single-level layout, no-carpet flooring, and a kitchen that actually works. The four-bedroom configuration makes it practical for families, the short-term rental allowance opens it to investors, and the Cottonflower location provides the quiet suburban base that Goodyear buyers expect. The details are not flashy. They are functional, durable, and honest about what a 2,277-square-foot Southwest ranch in the West Valley is supposed to be.